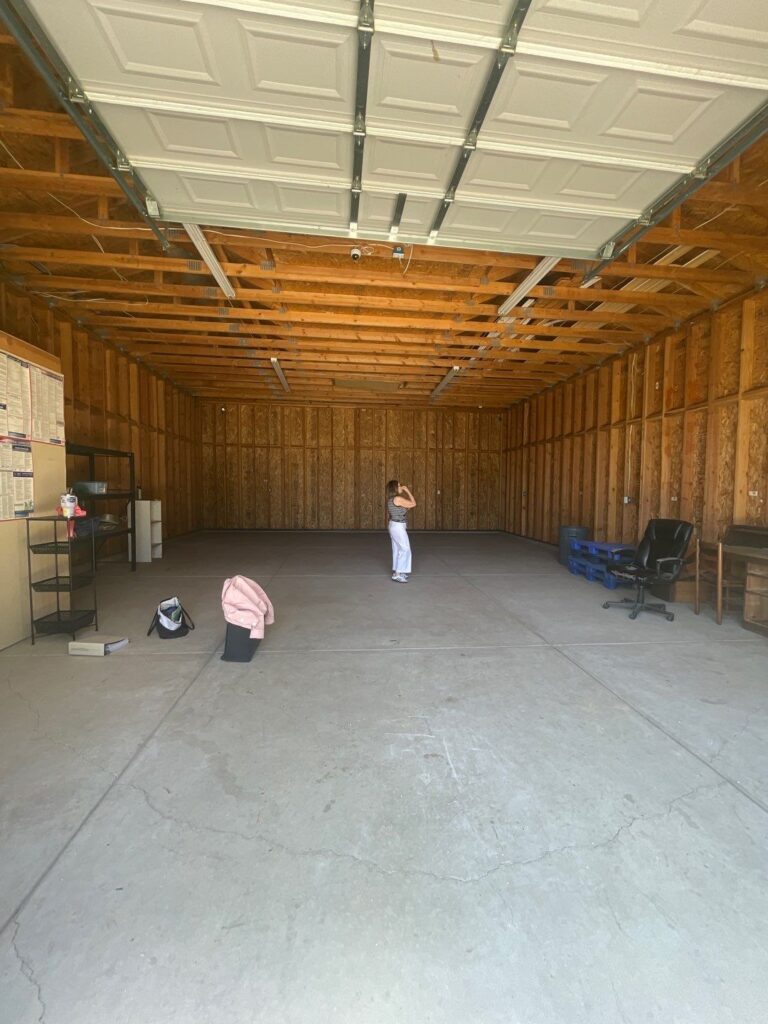
Some projects start with a beautiful room that needs updating.
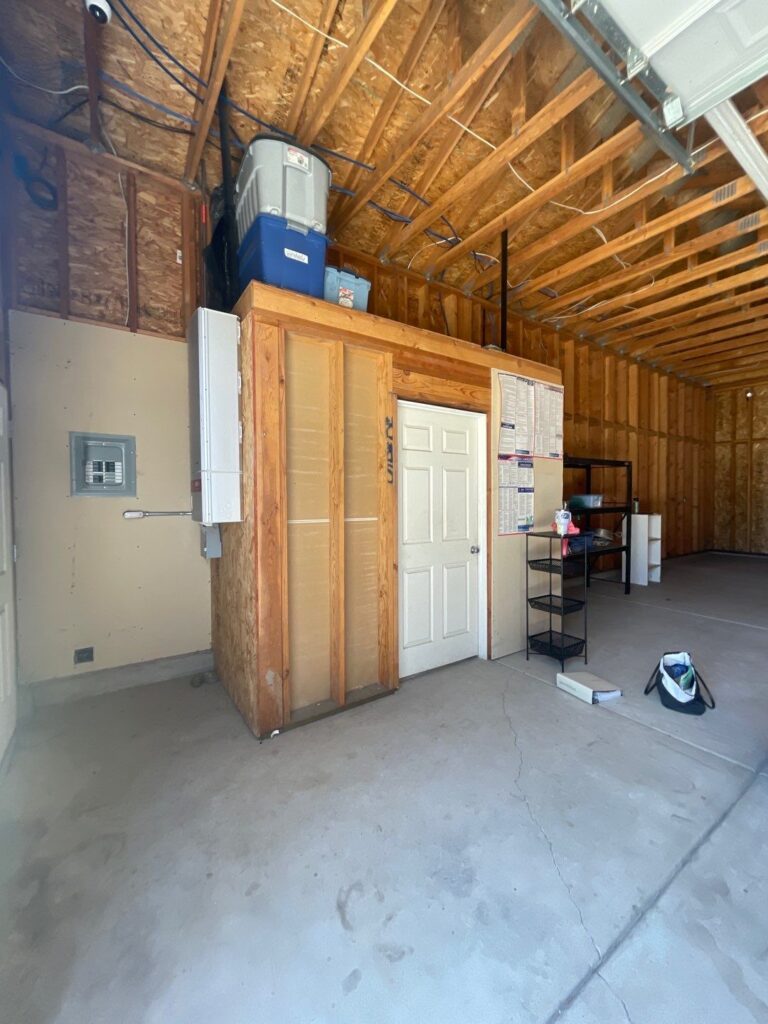
Others start with concrete floors, unfinished framing, and a question that sounds deceptively simple:
“Can we make this work?”
This project started with a large RV and warehouse structure and a long wish list.
The homeowners wanted a place to gather with friends.
A place to watch sports. A place to display decades of memorabilia and family treasures. A place to practice golf year-round. A place to host overnight guests. A place that felt fun, comfortable, and completely personal.
Basically, they wanted a sports lounge, a bar, a game room, a guest retreat, and a family hangout all living under one roof.
The challenge wasn’t finding space.
The challenge was making all those functions feel connected instead of chaotic.
More Than a Man Cave
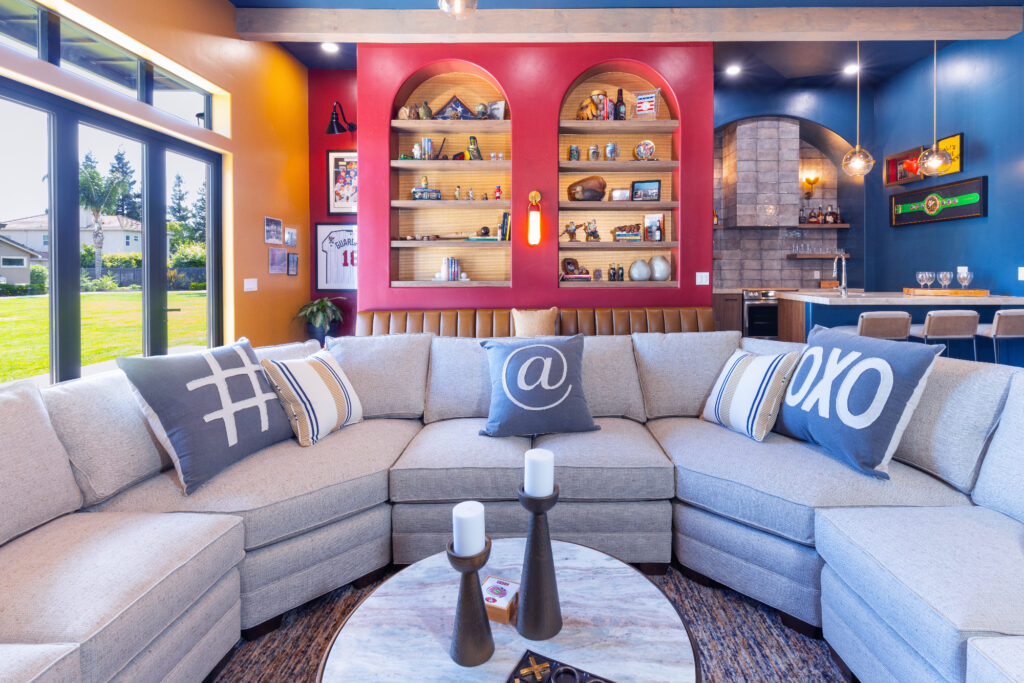
When people hear “entertainment space,” they often picture a room filled with televisions and sports memorabilia.
This project needed more than that.
The homeowners wanted a room that felt welcoming even when nobody was watching the game. A space where guests could gather around the bar, settle into the lounge seating, share stories, play golf, or simply enjoy being together.
That distinction matters.
The best entertaining spaces aren’t really about entertainment.
They’re about connection.
The television, the bar, the memorabilia, and the golf simulator are simply tools that bring people together.
Starting with a Story
One of the first pieces that shaped the design wasn’t a sofa or a paint color.
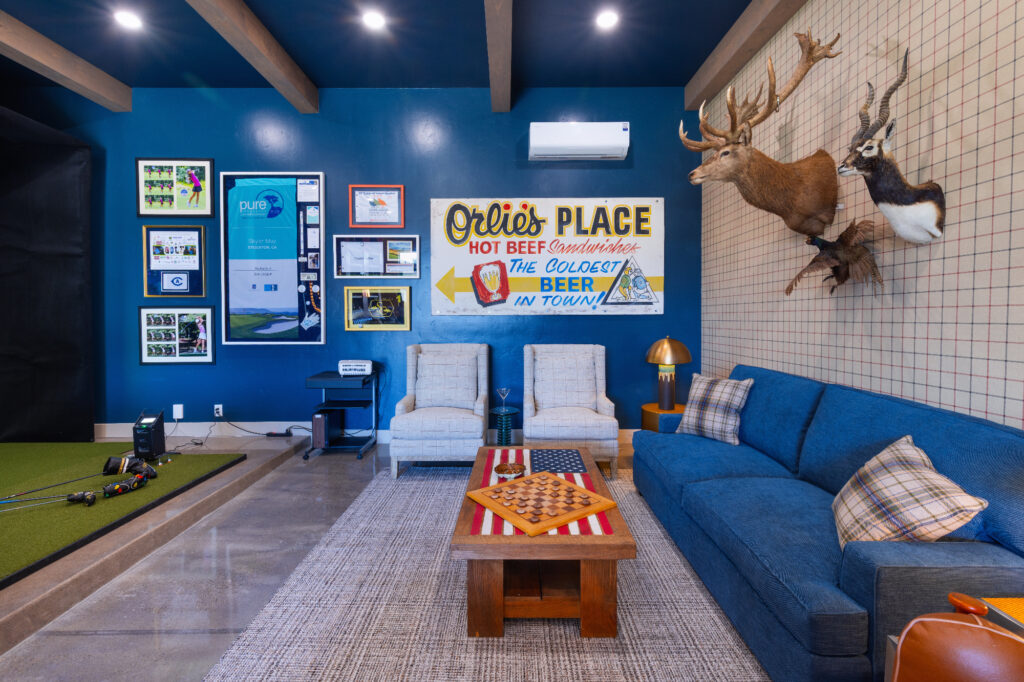
It was a vintage sign from a beloved local bar that had been owned by multiple generations of the homeowner’s family.
The sign carried history, personality, and more than a few stories.
Instead of treating it like décor, we treated it like design direction.

Its rich colors became the foundation for the entire space. Deep blues, warm reds, brass tones, wood accents, and leather furnishings all grew from that one meaningful piece.
Good design often starts this way.
Not with trends.
Not with Pinterest.
With something that already matters.
Giving Collections a Place to Land
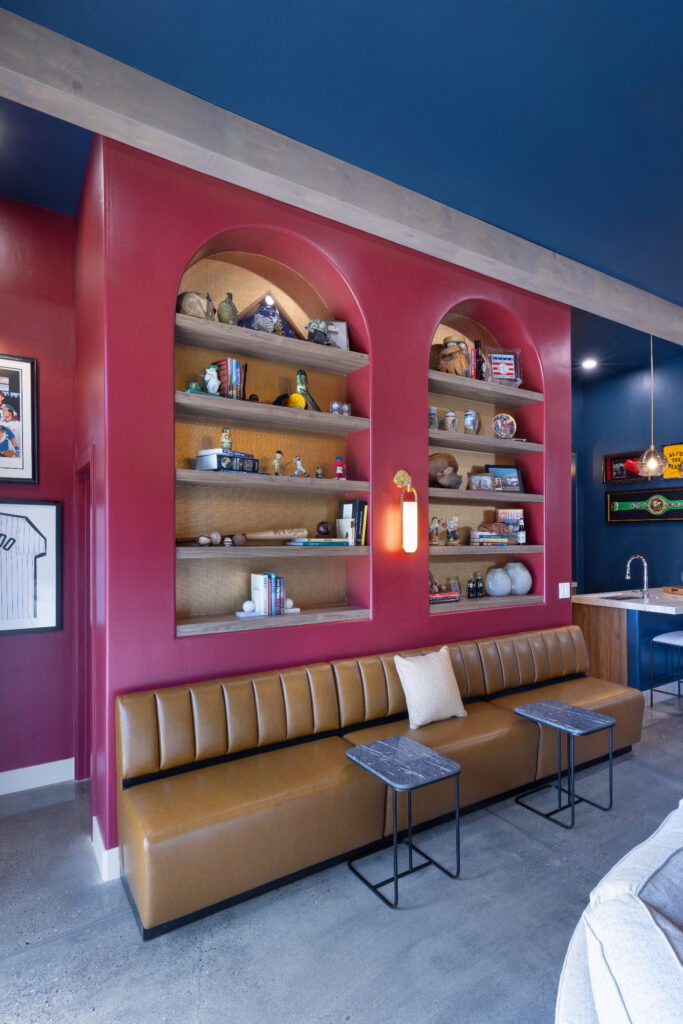
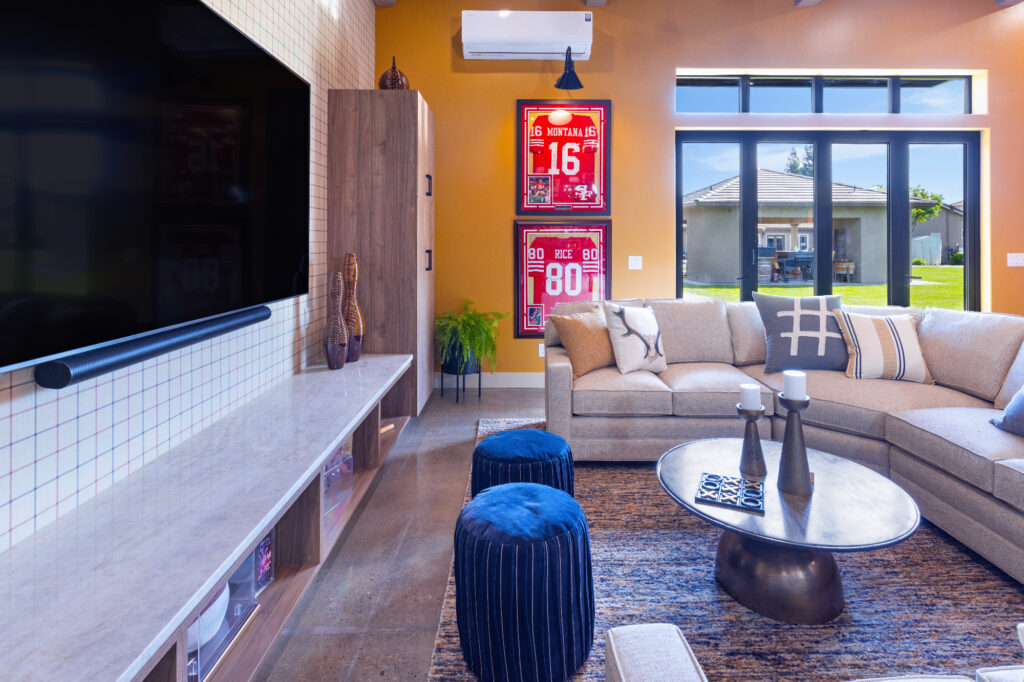
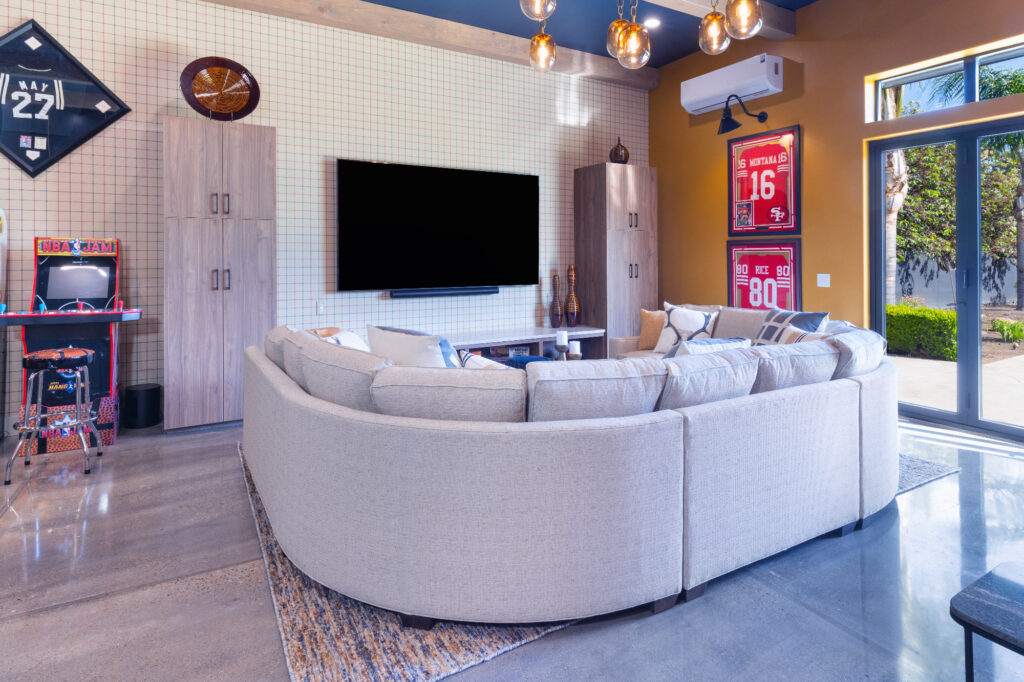
One of the biggest design opportunities was the homeowner’s extensive collection of sports memorabilia, vintage pieces, family keepsakes, and collectibles.
Collections can be tricky.
Without enough structure, they feel cluttered. Too much structure and they start feeling like museum exhibits.
Neither felt right for this project.
Instead, we created moments throughout the space where collections could breathe. Built-in shelving, framed displays, layered accessories, and carefully planned focal points allowed the pieces to feel integrated into the room rather than simply stored inside it.
The goal wasn’t to showcase everything.
The goal was to tell a story.
Designing for Real Life
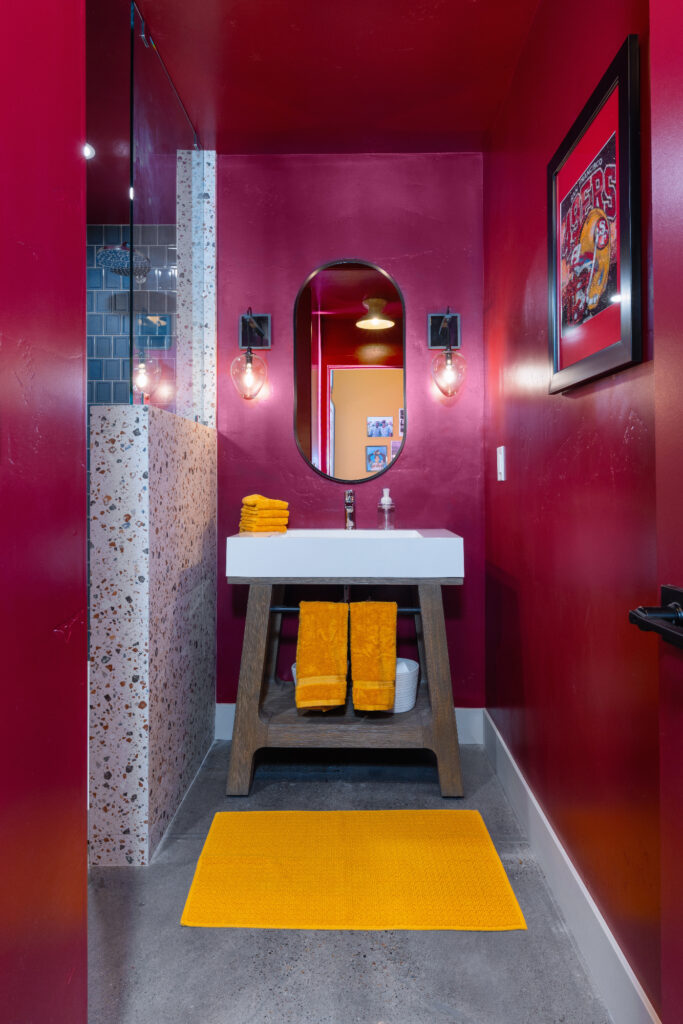
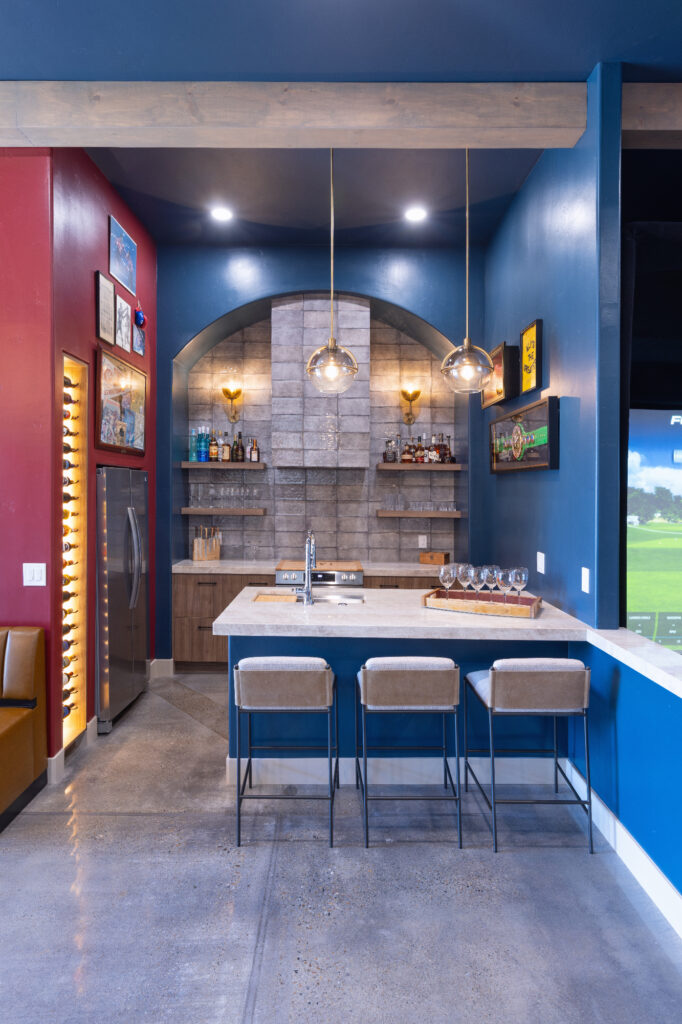
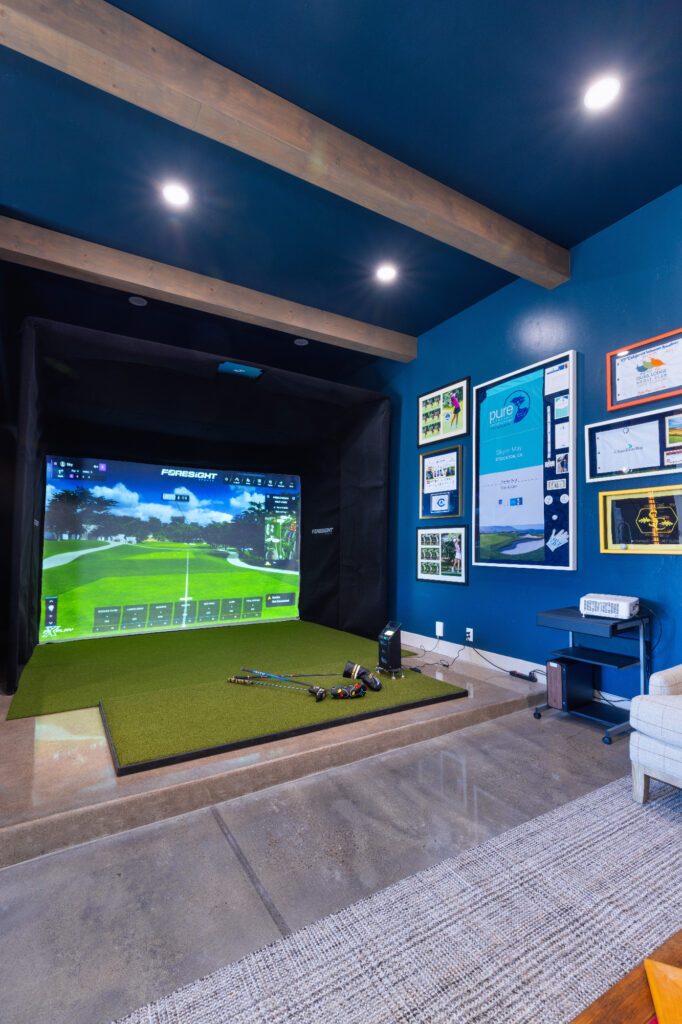
One of the things people don’t always see in project photography is how much planning goes into making a room function well.
The lounge area needed clear sightlines to the television.
The bar needed to support entertaining without becoming a traffic jam.
The golf simulator required its own zone without taking over the entire room.
The guest accommodations needed privacy while still feeling connected to the larger space.
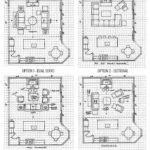
Every decision affected another decision.
This is where design becomes more than selecting finishes and furniture.
The details need a place to land.
The room has to work before it can impress.
Why This Project Matters
At KTJ Design Co., we often talk about designing homes that support the way people live now, not the way they used to live.
Sometimes that means helping someone create a home after a major life transition.
Sometimes it means helping a family reimagine space they already have.
And sometimes it means transforming an unfinished warehouse into the room everyone wants to spend time in.
The finished project is bold, personal, and full of character. But what we love most isn’t the golf simulator, the custom bar, or even the memorabilia collection.
It’s what happens inside the space.
Friends gathering around the island.
Family members sharing stories.
Guests staying a little longer than they planned.
Those moments are the reason the room exists.
The design simply gives them a place to happen.
Because the best rooms aren’t measured by how they look when they’re empty.
They’re measured by the people who don’t want to leave.
If you have a space in your home that could be working harder, or a new chapter that deserves a place to land, KTJ Design Co. can help turn the scattered ideas into a clear design direction.
Start with a consultation, and we’ll talk through what the space needs to become.
Until Next Time,